


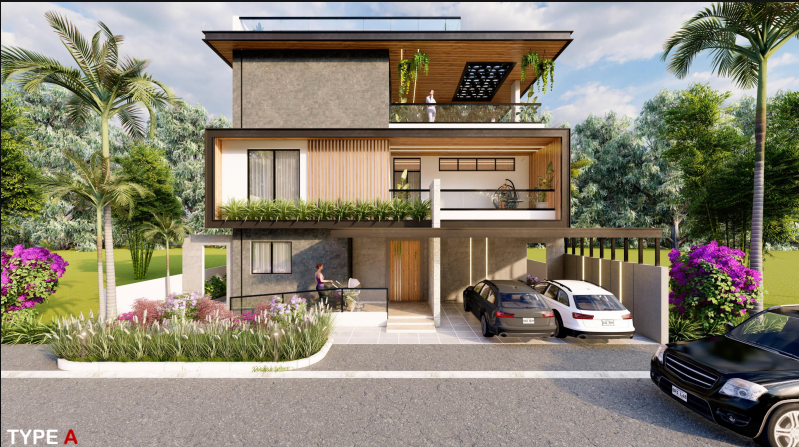
A1
EAST
400 sq.yds · 7,400 sft
BOOKING OPEN - LIMITED COLLECTION
A limited collection of bespoke premium villas set across 6.5 verdant acres on Hyderabad's green-belt fringe, where modern architecture meets the calm of an evergreen canopy.
THE ADDRESS THAT CANNOT BE REPEATED
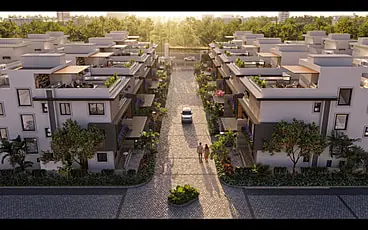
SATTVA AMORA sits along Narsingi's protected green fringe, an expanse of preserved foliage that keeps the air cleaner, the horizon open, and the everyday quieter. Few addresses in West Hyderabad can promise views that future construction will never crowd.
Open horizons.Sited beside a preserved green expanse, so sightlines stay unobstructed and uncrowded.
Cleaner air, year-round.An evergreen canopy across the estate buffers the bustle of the outside world.
Minutes from the Financial District,yet wrapped in the calm of the forest fringe.
THE PHILOSOPHY
SATTVA AMORA was conceived for a discerning few, those who refuse to choose between the freedom of modern architecture and the grounded serenity of nature. Each villa is sited within its own manicured plot, a personal retreat shielded from the outside world, yet minutes from the city you love. Only 42 of these homes will ever exist.
ARCHITECTURAL EXCELLENCE
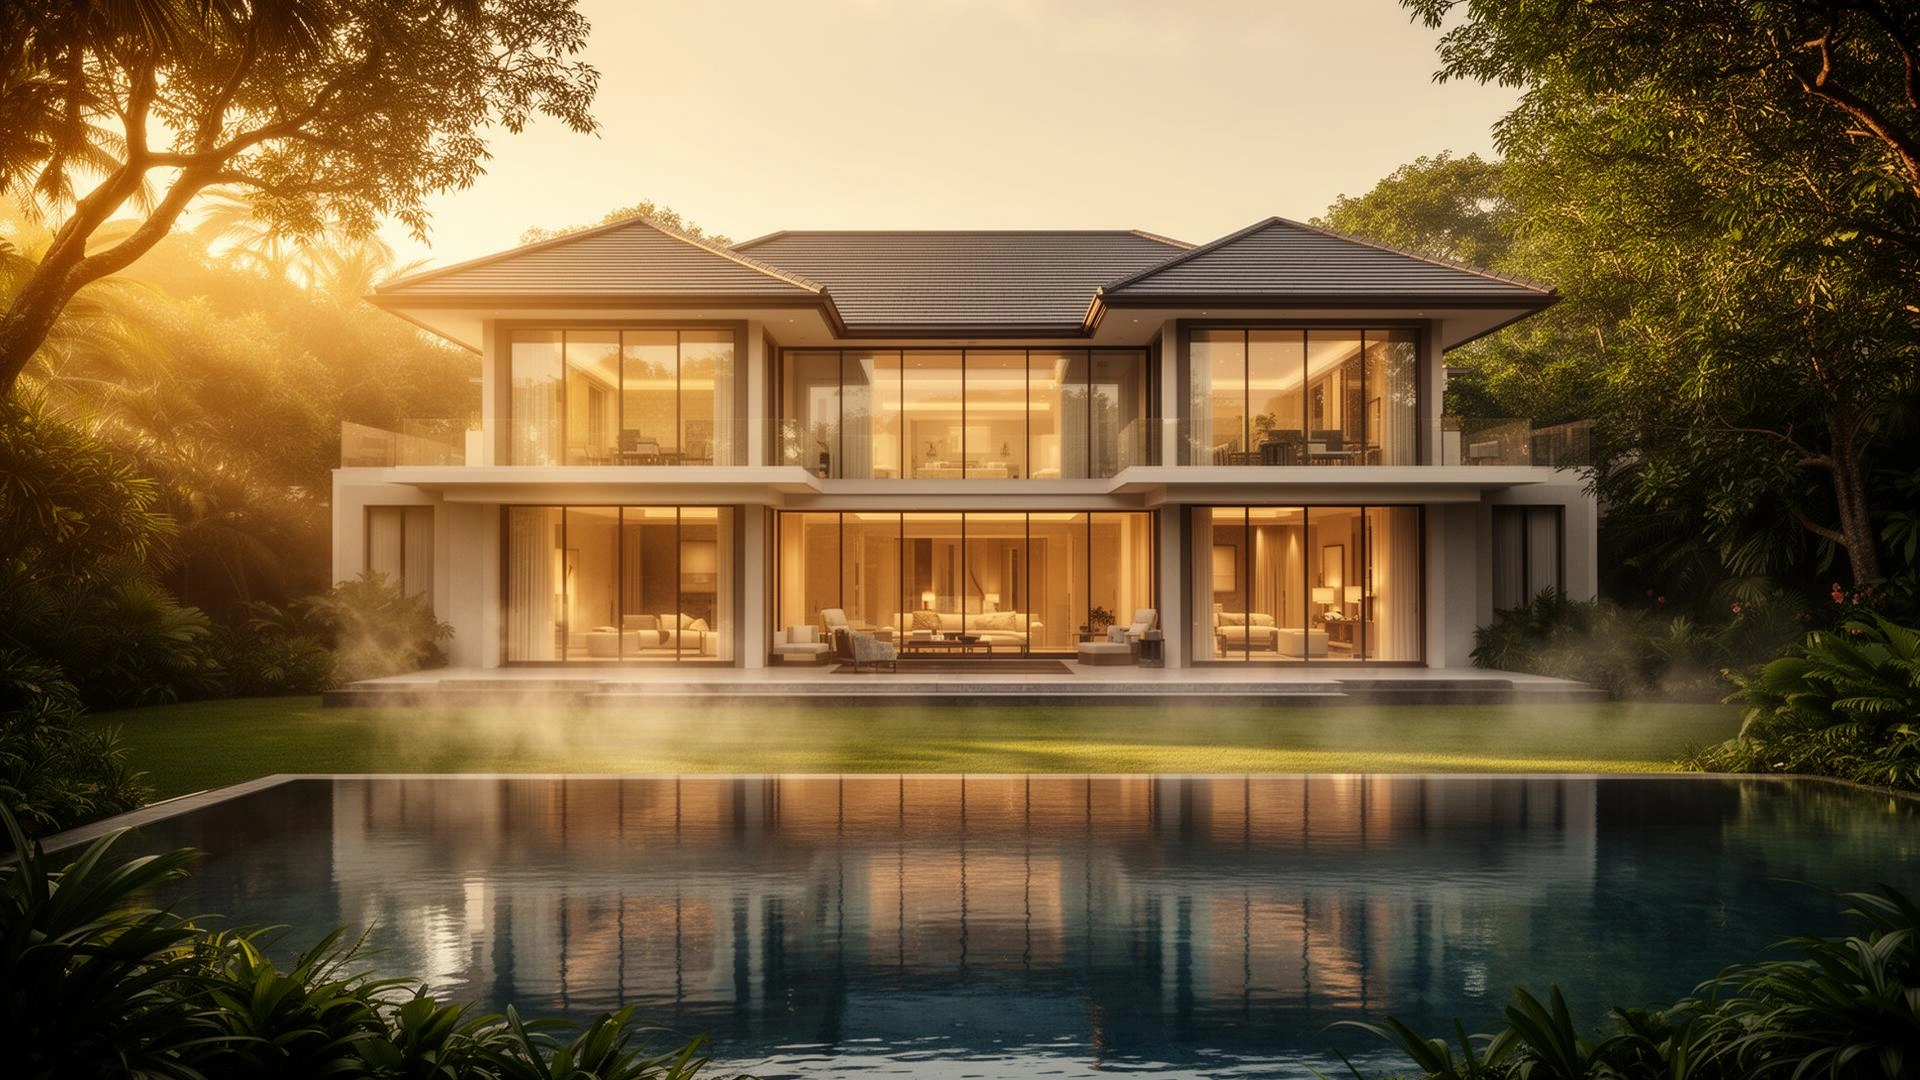
Each premium villa is zoned across three levels for entertaining, rest and recreation, tied together by expansive glazing, calm proportions and an effortless indoor-outdoor flow.
Vertical sophistication.Clear social, private and recreation zones are composed across every home.
Hip-roof silhouettes.A classic residential form refined with a modern luxury expression.
Voluminous interiors.Open, light-filled rooms with generous glazing and double-height drama.
THE PRIVATE OASIS
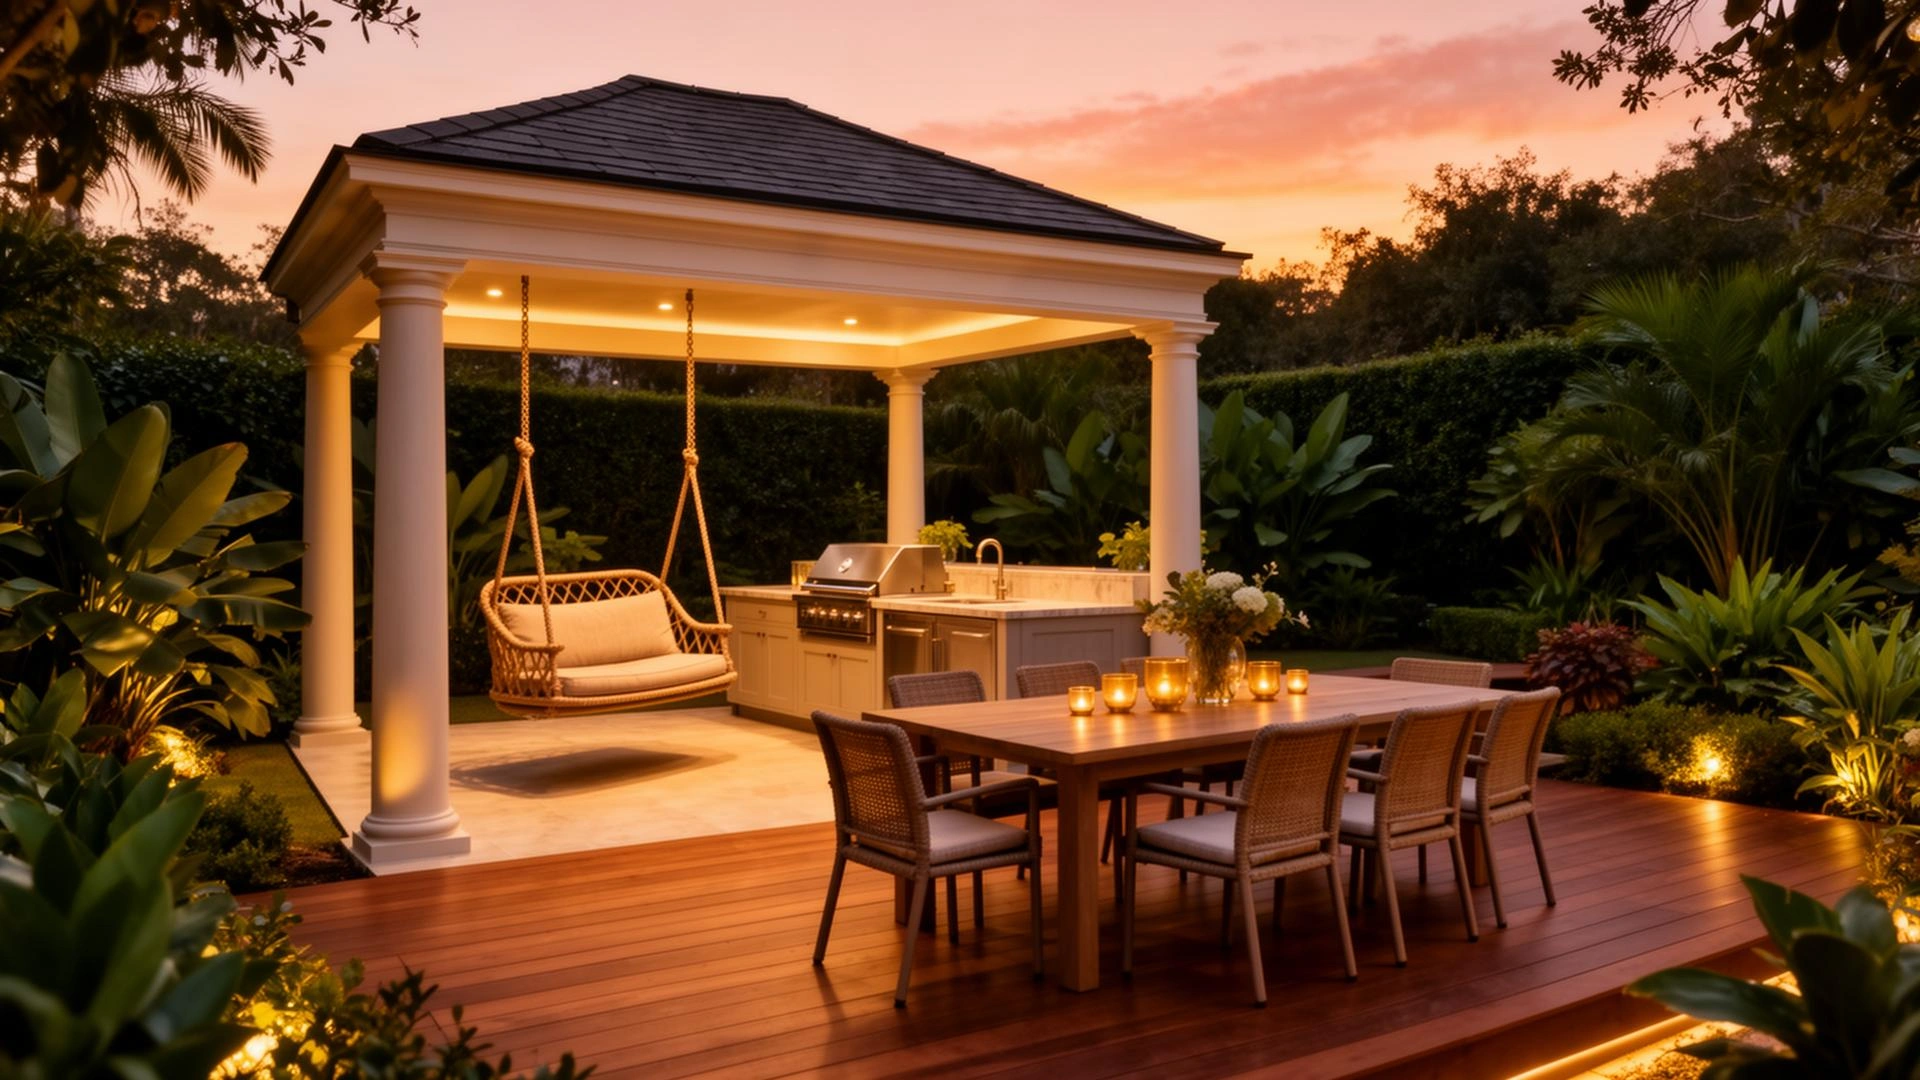
Every villa is a sanctuary within its plot, designed for quiet mornings and unhurried evenings, with leisure-ready terraces and curated landscaping that breathes through the year.
Luxe outdoor living.Private decks, leisure terraces and rooftop settings to host or unwind.
Al fresco entertaining.Gazebo-ready outdoor zones for gatherings or quiet afternoons.
Curated landscapes.Professional horticulture keeps the 6.5-acre estate evergreen.
THE RESIDENCES
From signature 3,169 sft villas to expansive 4,961 sft corner estates, every SATTVA AMORA residence is a three-level masterclass in modern living.
TYPOLOGIES
16 Types
PLOT SIZE
352 to 430sqyds
BUILT-UP
5,500 to 7,400sft
ORIENTATION
East · West · Corner · Premium ·Signature
EAST
400 sq.yds · 7,400 sft
WEST
400 sq.yds · 6,928 sft
CORNER
391 sq.yds · 6,878 sft
PREMIUM
366 sq.yds · 5,977 sft
SIGNATURE
361 sq.yds · 5,574 sft
FLOOR PLANS
Each typology is planned across three levels for social, private and recreation zones. Explore representative plans below, full dimensioned drawings are available on request.
400 sq.yds plot · 4,605 sft built-up · 8 units
EAST FACING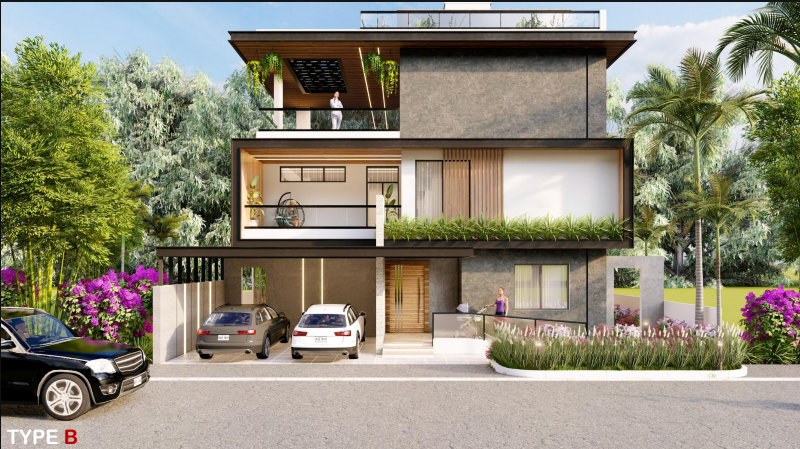
400 sq.yds plot · 4,605 sft built-up · 8 units
WEST FACING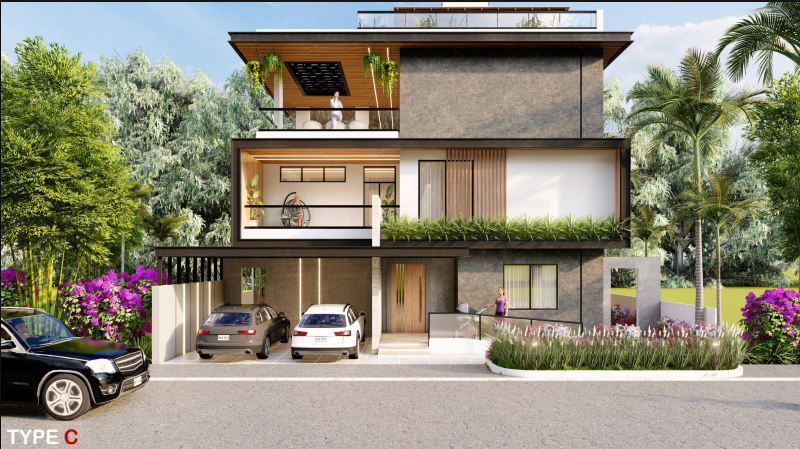
455 sq.yds plot · 4,962 sft built-up · 1 unit
CORNER ESTATE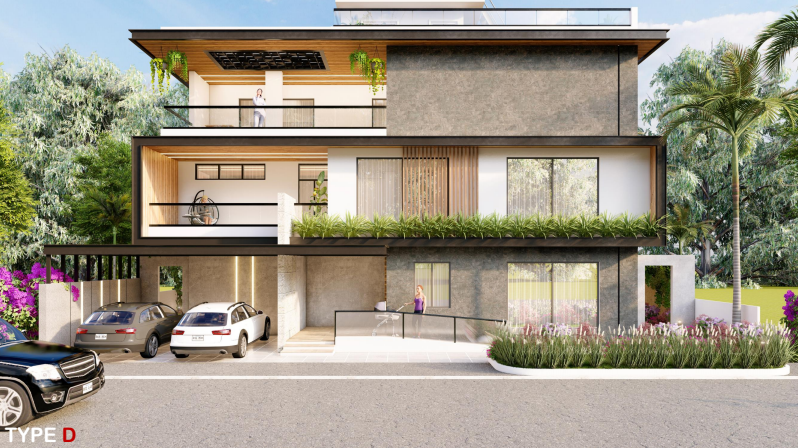
366 sq.yds plot · 4,296 sft built-up · 1 unit
PREMIUM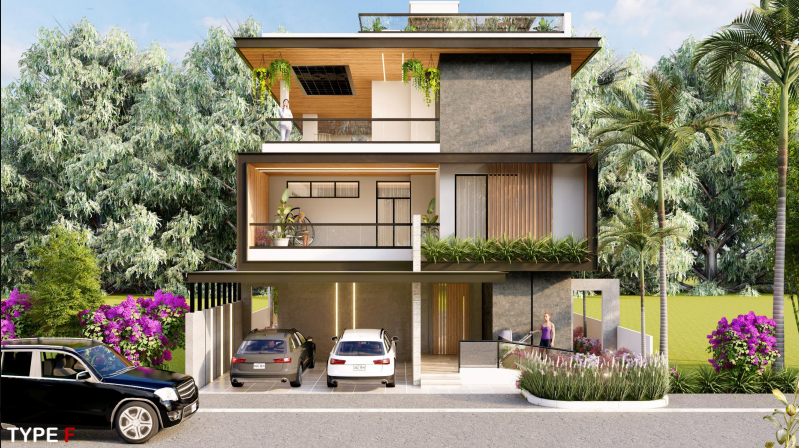
352 sq.yds plot · 3,170 sft built-up · 1 unit
SIGNATURE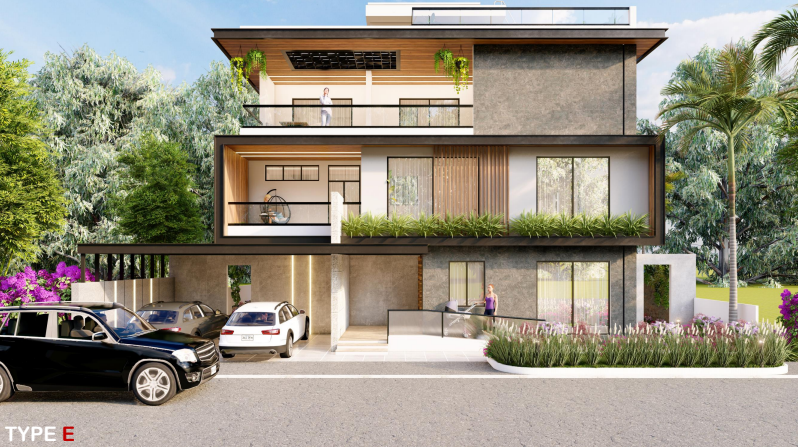
410 sq.yds plot · 3,689 sft built-up · 1 unit
SIGNATUREElite Amenities
Beyond your private gates: a signature clubhouse, resort-grade pools, sport courts and 6.5 acres of curated landscape, with wellness and recreation around the clock.
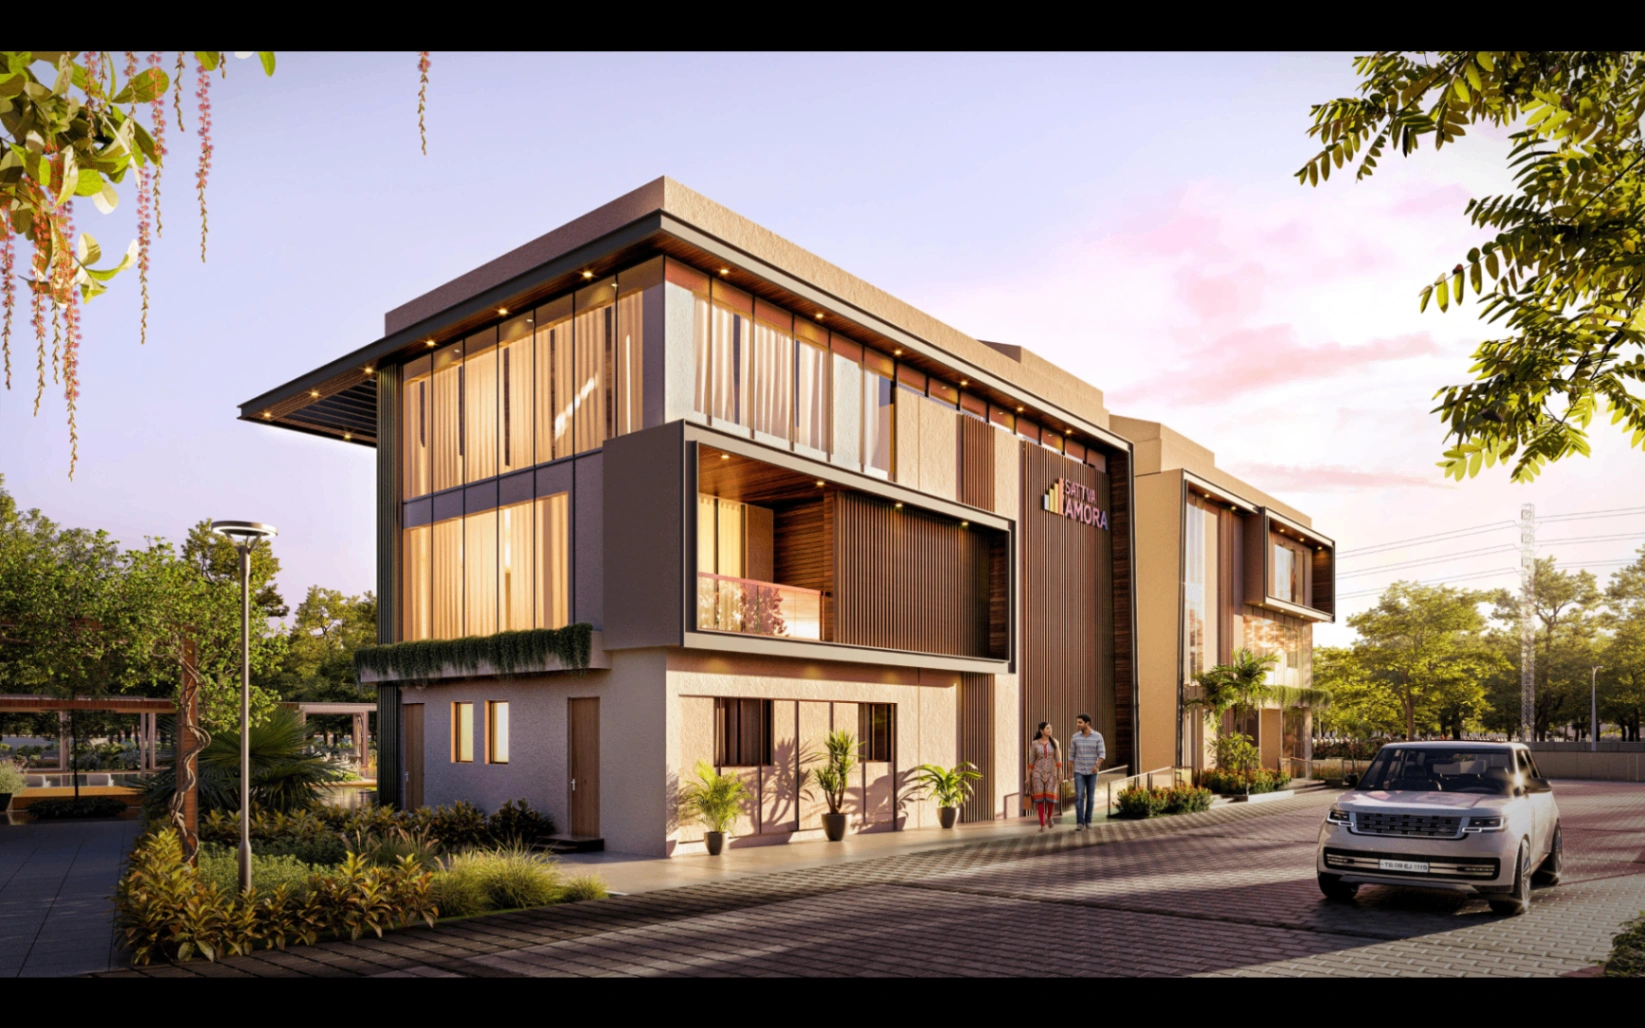
The wellness heart of the community with gym, spa and lounges.
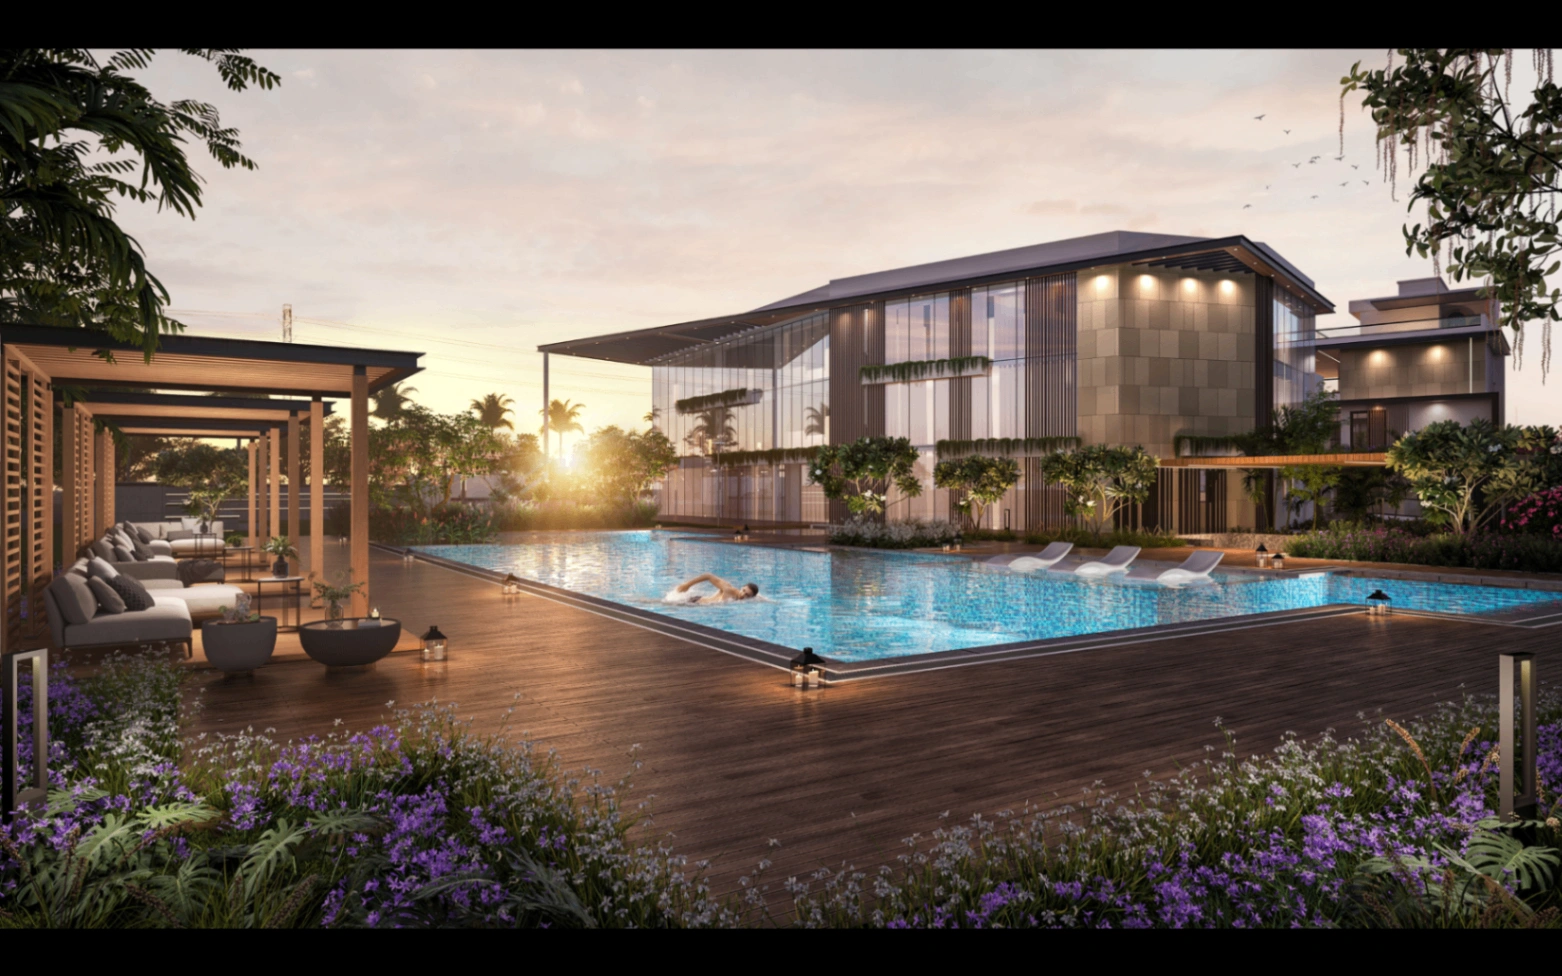
A temperature-controlled pool for year-round laps.
Steam, sauna and treatment rooms for daily restoration.
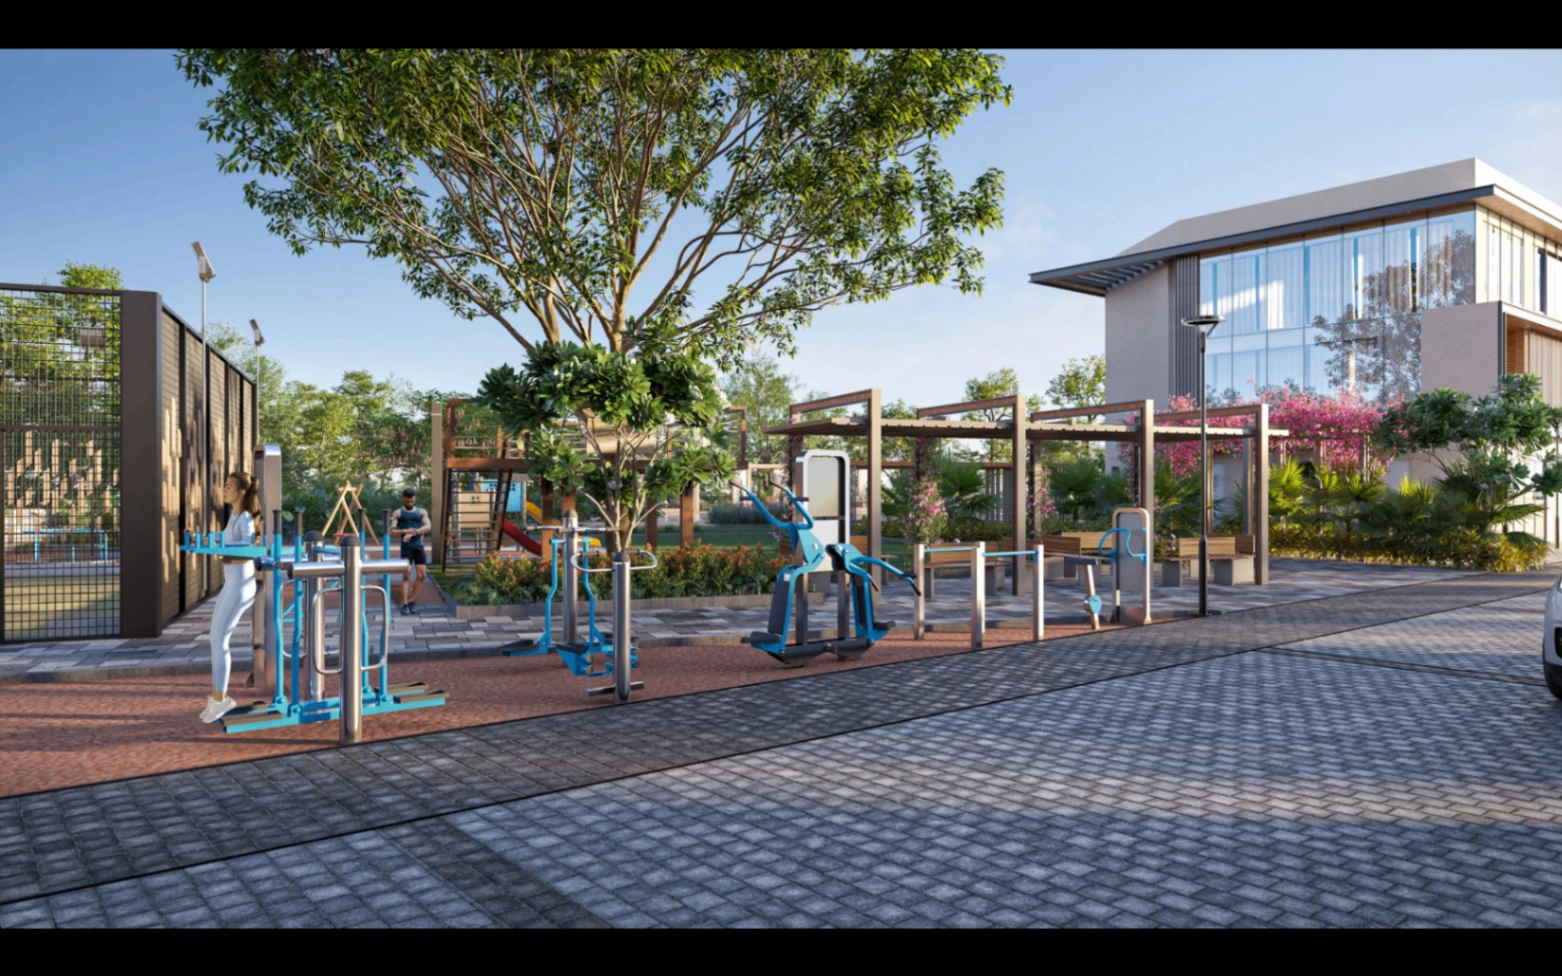
Strength, cardio and functional training zones.
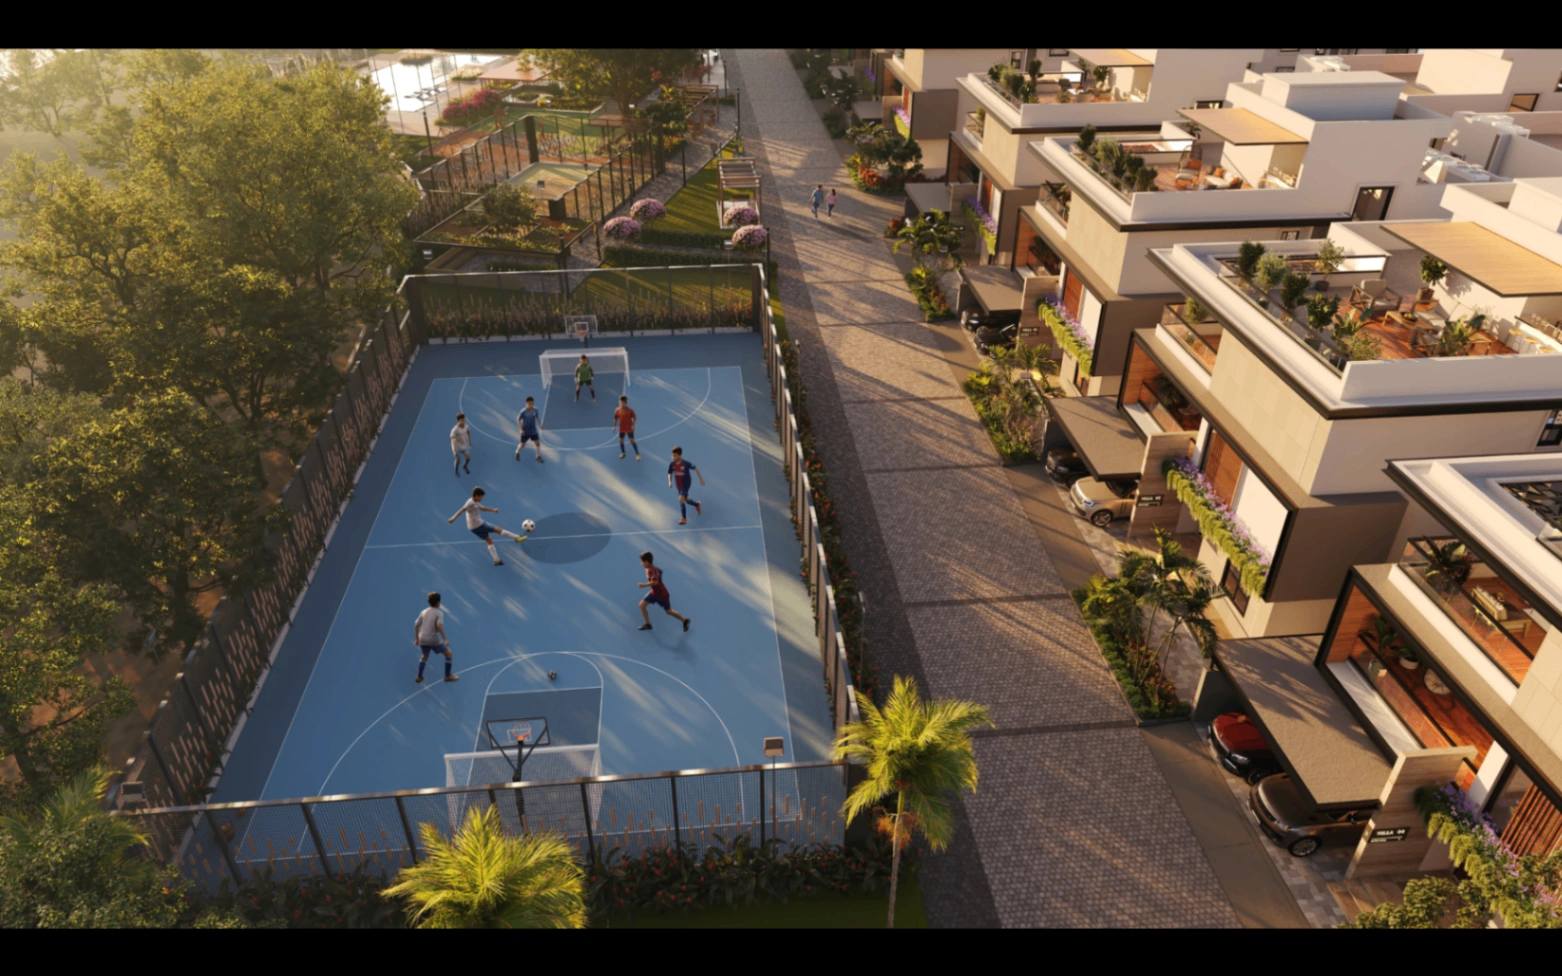
A full-size multi-sport court within the estate.
A dedicated court for the city's fastest-growing sport.
Winding paths through 6.5 acres of canopy.
Outdoor entertaining built into the masterplan.
Dedicated areas for four-legged residents.
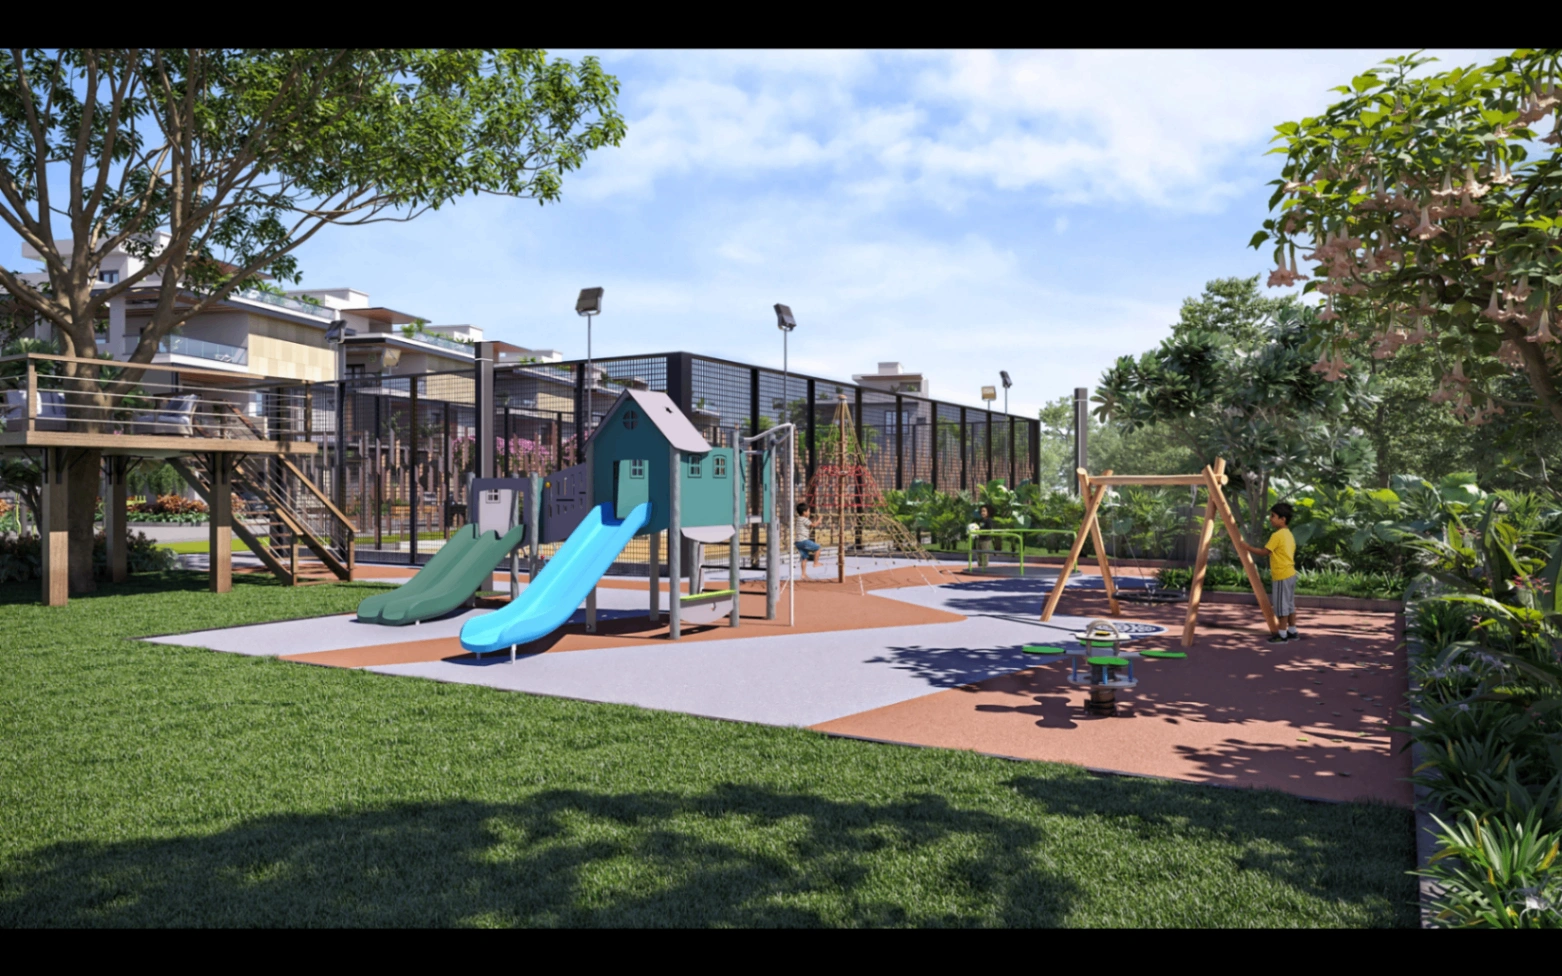
Safe, supervised zones for the young ones.
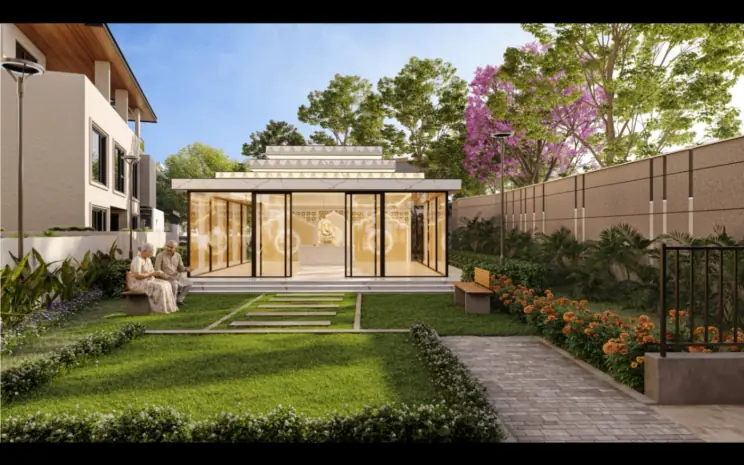
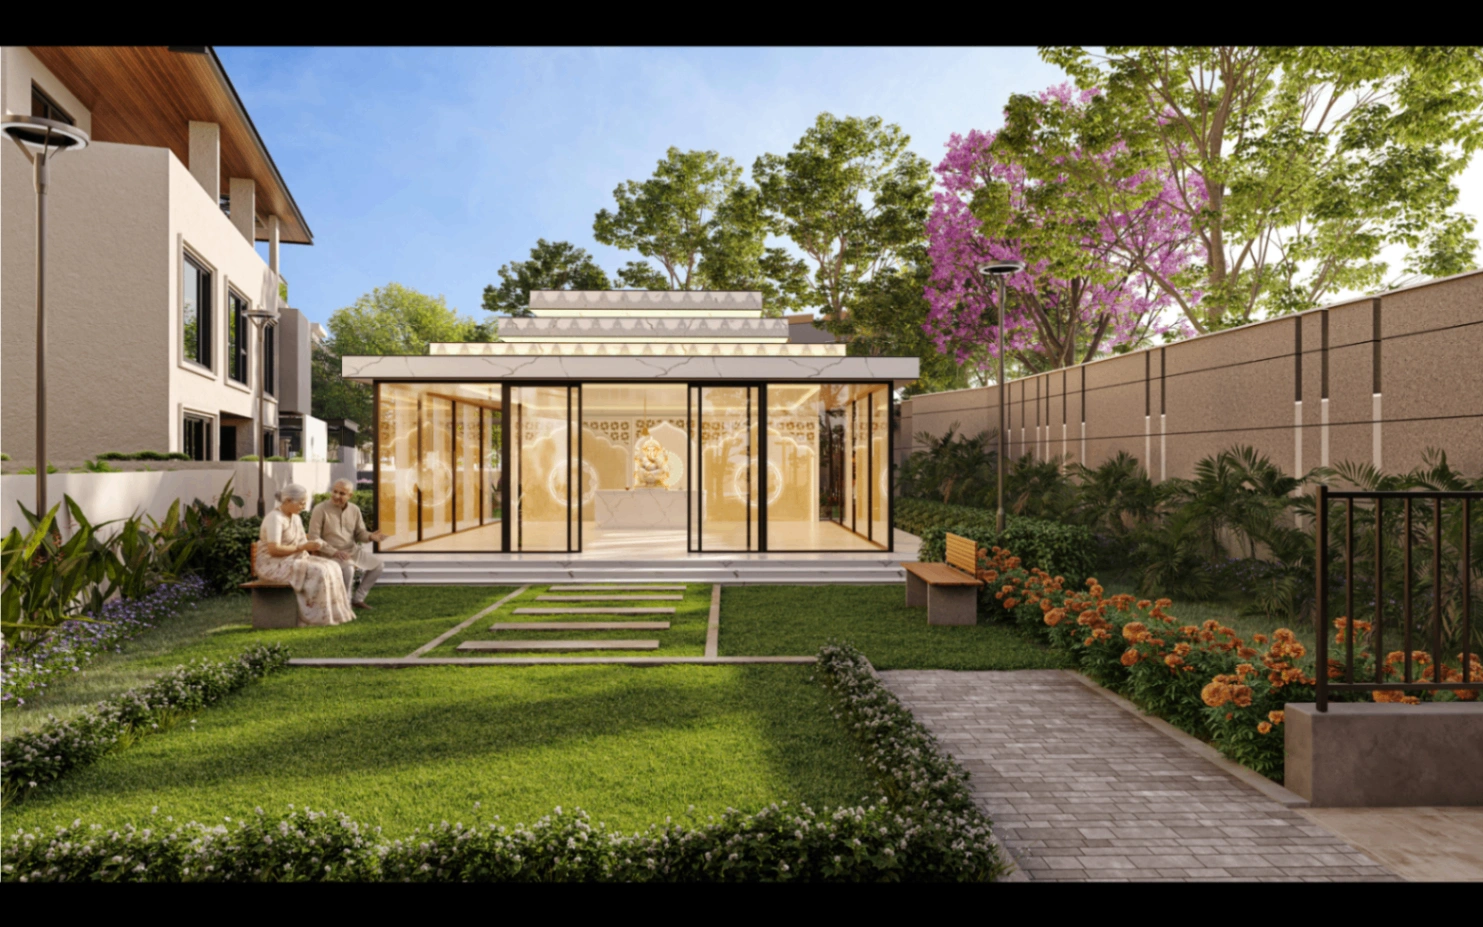
The spiritual heart of the community.
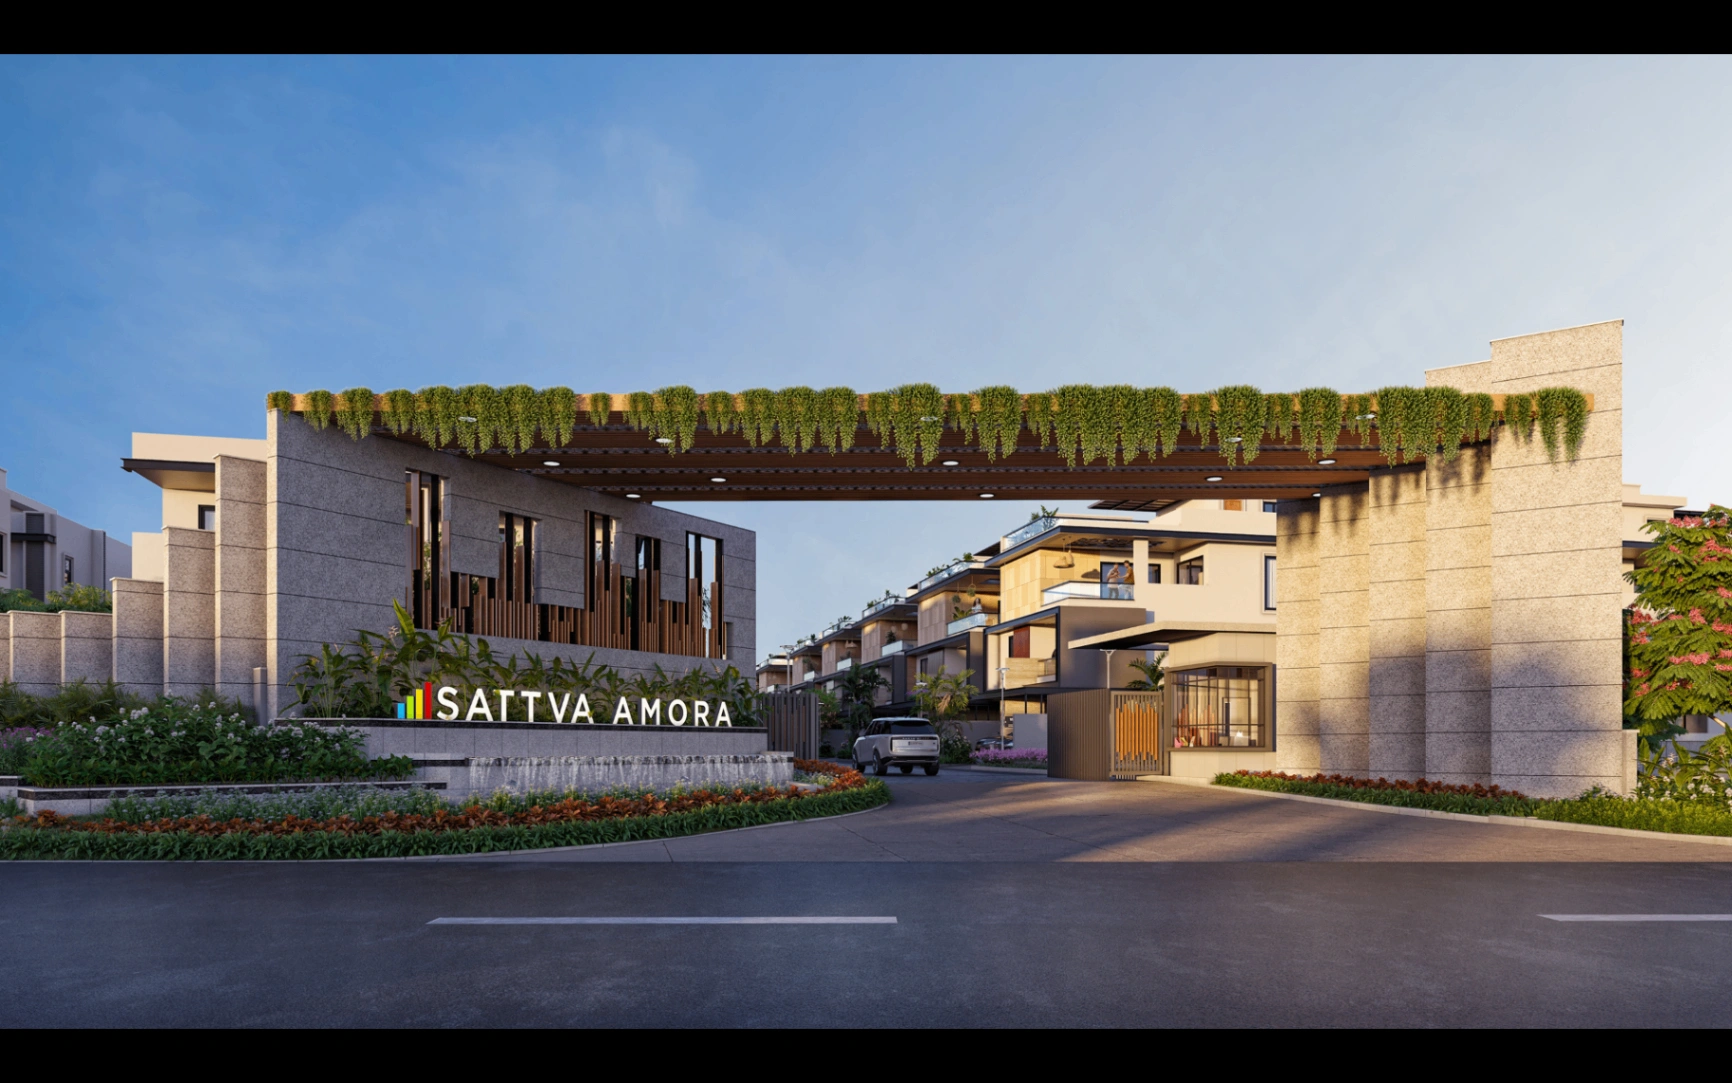
AI-enabled surveillance, gated access and smart cabins.
Project gallery
From the grand gated entrance and tree-lined avenues to the clubhouse and landscaped community spaces.
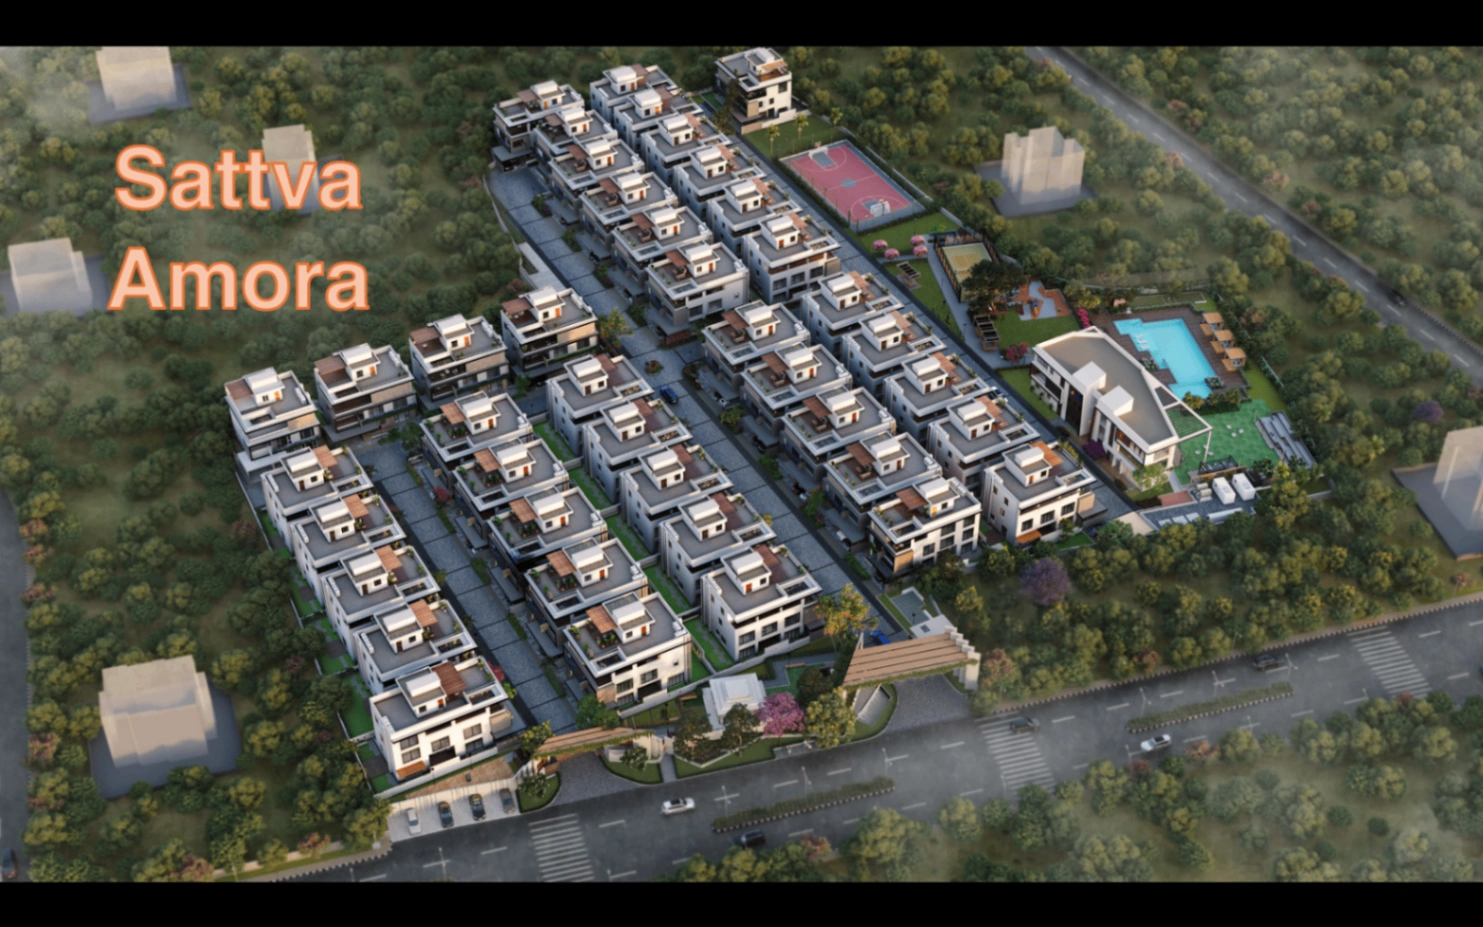
THE ADDRESS · NARSINGI
Off Langer Houz Road in Narsingi, at the intersection of West Hyderabad's most coveted growth corridor and the calm of the Manchirevula forest fringe.
5 min
ORR Exit
10 min
Financial District
15 min
Gachibowli
20 min
Hitec City
25 min
RGIA Airport
18 min
DLF Cyber City
25 min
Banjara Hills
Adjacent
Manchirevula Forest
THE MASTERPLAN
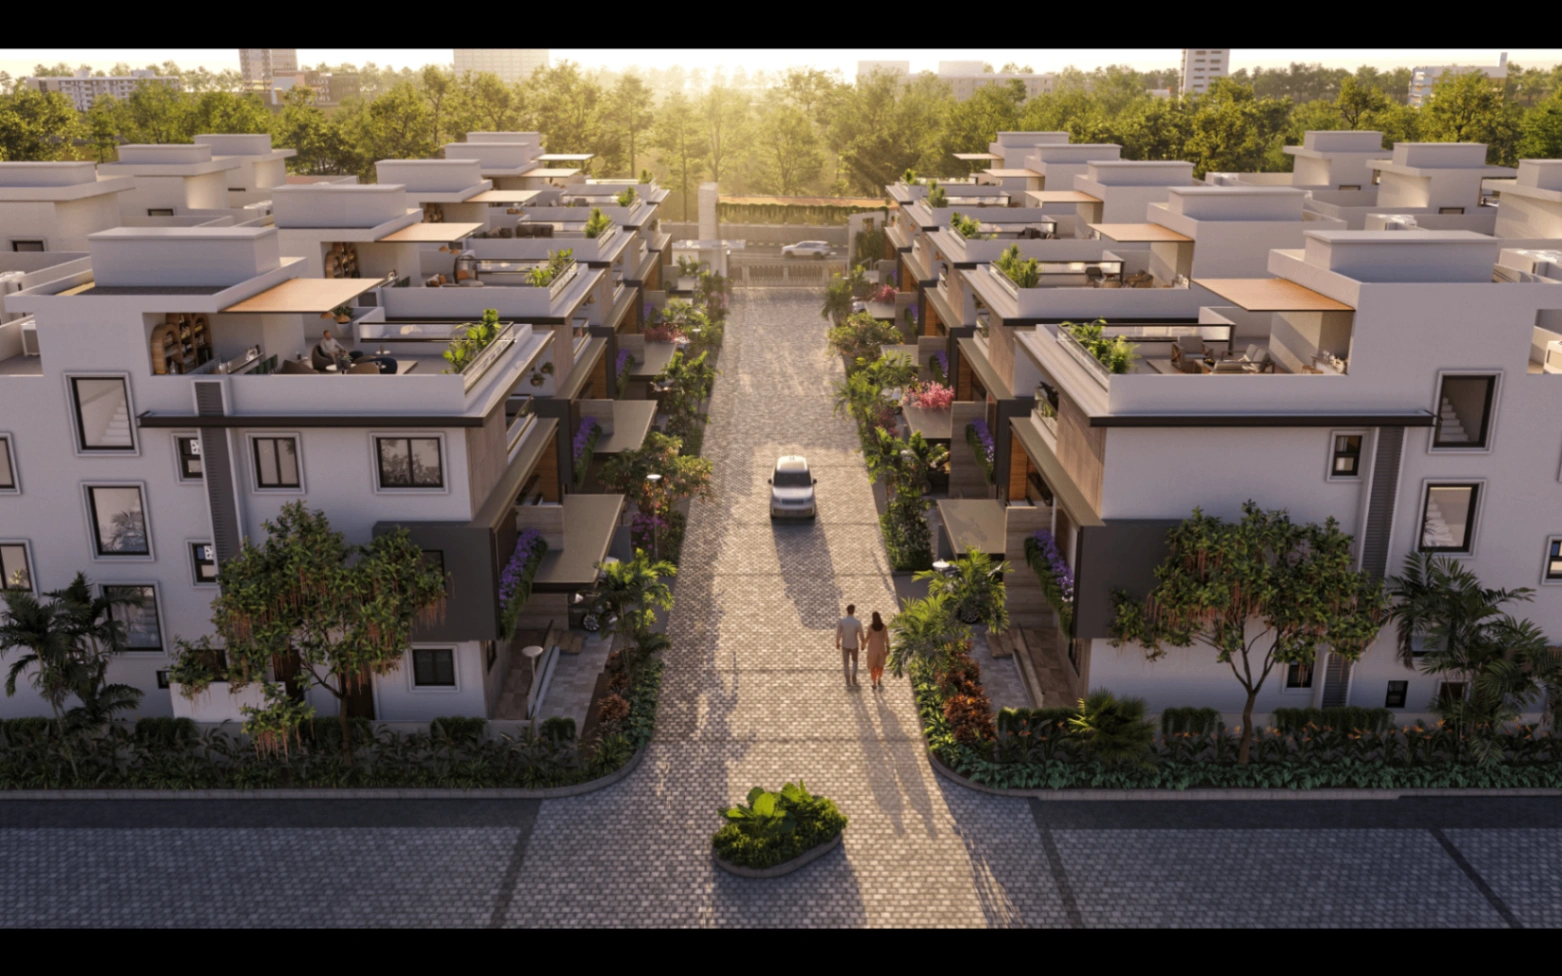
Wide tree-lined avenues, leisure courts, clubhouse amenities and landscaped corridors, woven through a 6.5-acre evergreen estate.
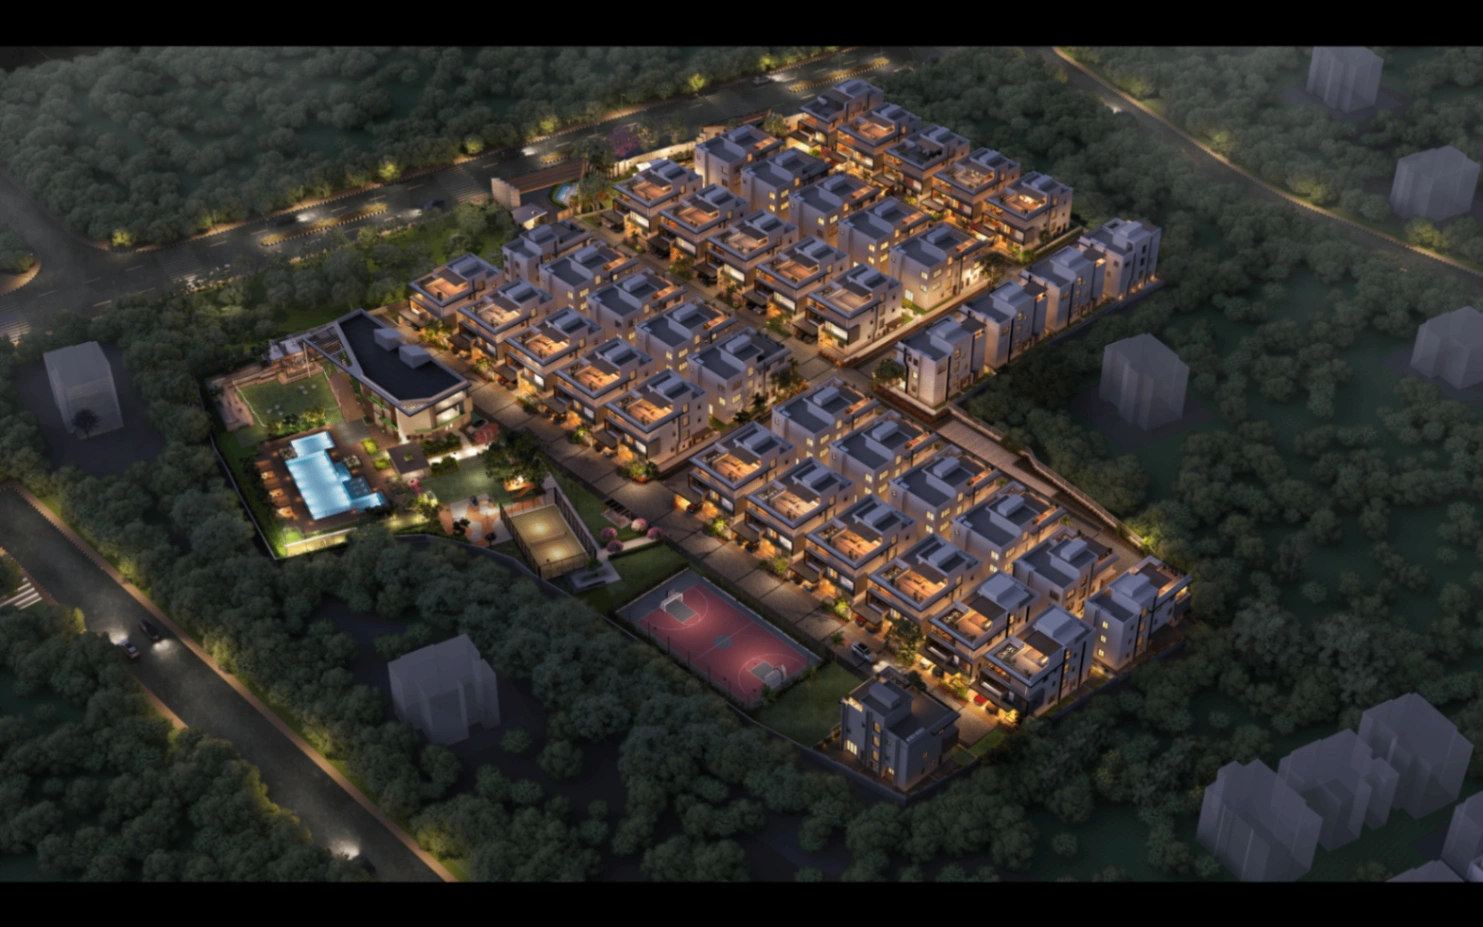
WHY SATTVA AMORA
42
Limited-edition villas, by design, for an intimate neighbourhood.
6.5
Acres of professionally horticultured, evergreen landscape.
Dec '28
Targeted possession, with transparent construction milestones.
★★★★★
4.9 / 5 based on 12 verified reviews
FAQ
ONLY 42 VILLAS · BOOKING OPEN
A detailed brochure with villa typologies, floor plans, amenities and the masterplan, followed by a personal call from our relationship manager.
Starting from Rs 13.5 Cr
Share your details and you will be connected instantly on WhatsApp for the fastest response from our sales team.