


Ground · Social
- · Double-height foyer & living
- · Open kitchen with breakfast nook
- · Powder room, home office
- · Outdoor deck & private pool
Luxury Gated Community Villas in Hyderabad
Discover elegantly crafted three-level villas ranging from 3,169 sq. ft. to 4,961 sq. ft., designed with spacious layouts, contemporary architecture, and premium finishes for refined family living.
Configurations
Click any typology below to request the detailed floor plan and an in-person walkthrough.
Total: 42 Villas across 6.5 acres. Areas indicative; refer to brochure for exact dimensions.
Inside a Sattva villa
Ground · Social

First · Private
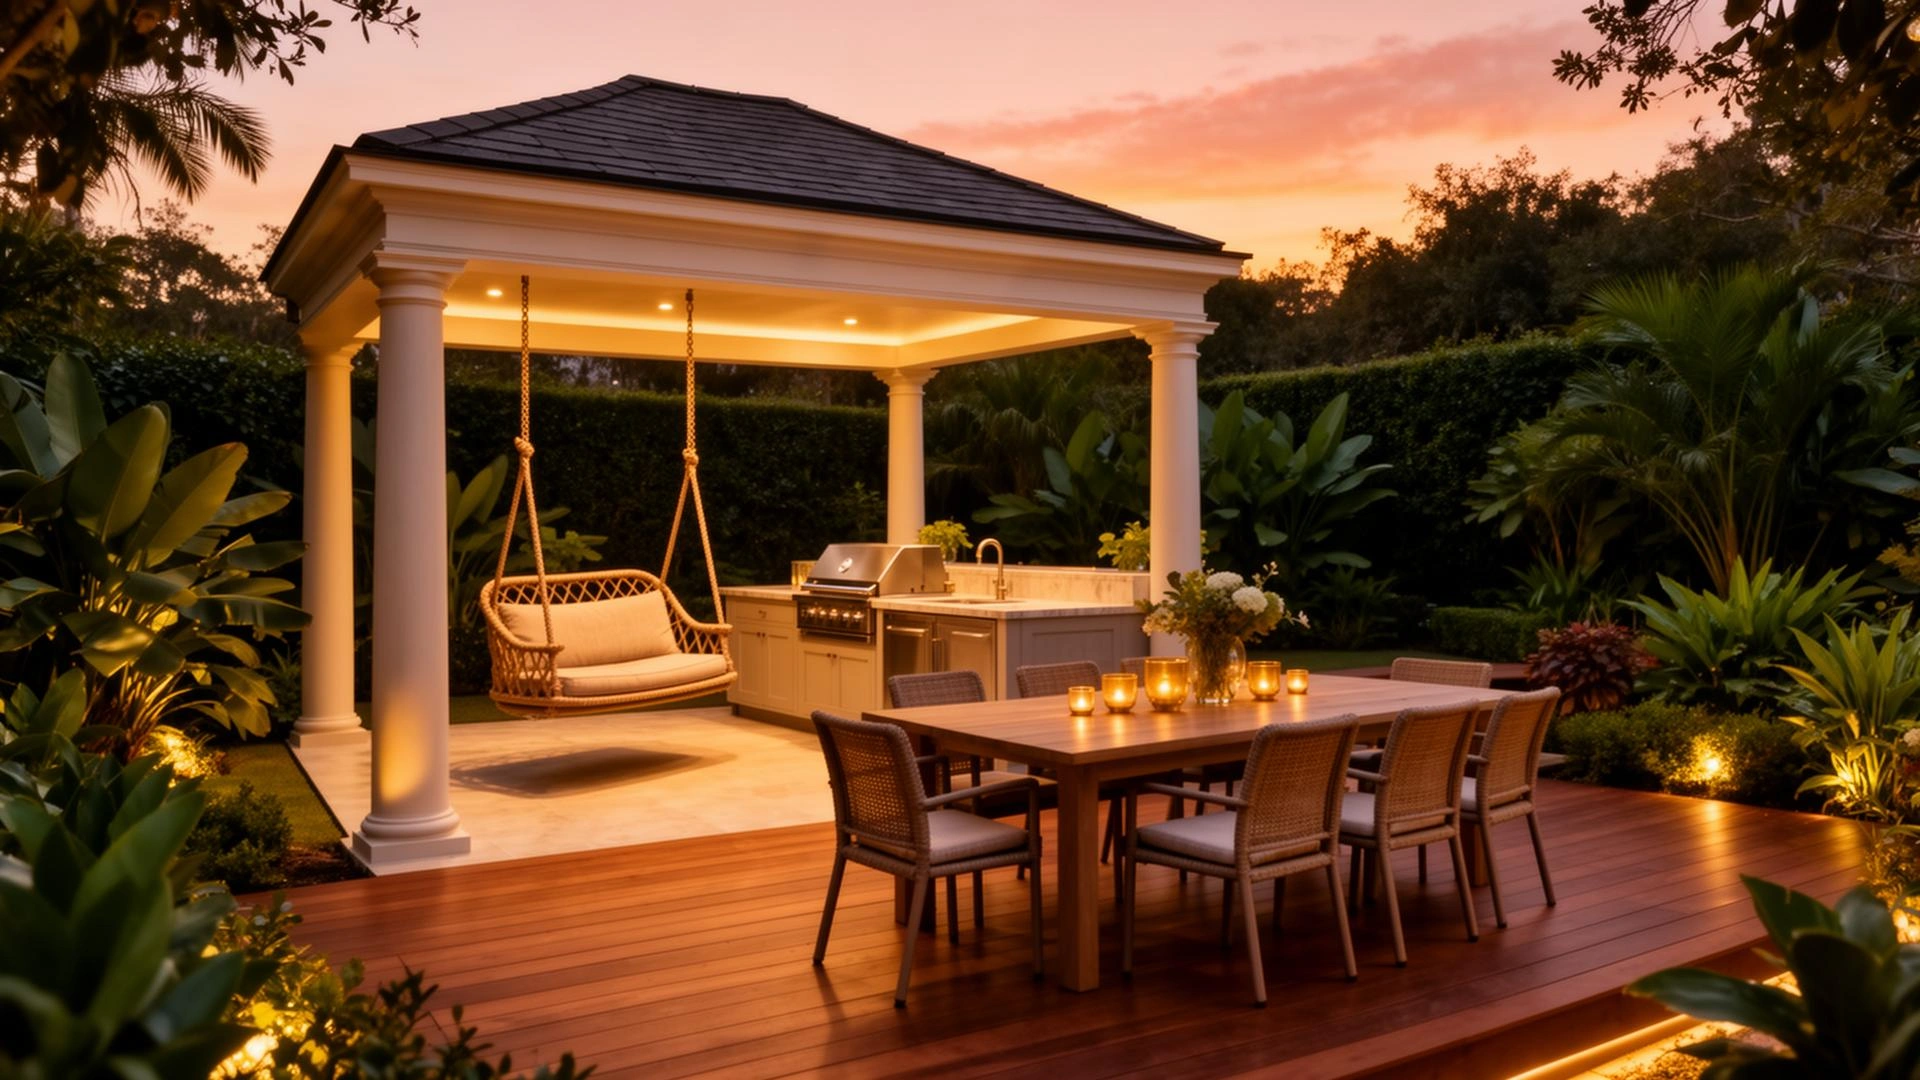
Top · Recreation
Masterplan
Wide tree-lined avenues, congregation lawns, a pet pavilion, dedicated children's zones, sport courts, and a central signature clubhouse — woven through a 6.5-acre evergreen estate.

Request floor plans
Share your contact details — we'll send floor plans for every typology to your inbox.